
Price Reduction - Views
Address
2012 W Andalusian Trail, Phoenix, AZ
Price
$ 899,000
Property Attributes
- MLS#6998957
- TypeSingle Family
- Listing Status Active
- CountyMARICOPA
- CityPhoenix
- AreaUnion Park @ Norterra
- NeighborhoodNORTERRA PUD PHASE 1
- Zip85085
- StyleSanta Barbara/Tuscan
- Year Built2020
- Taxes$ 3002
- Price$ 899,000
- Bedrooms3
- Full Bathrooms3
- Half Bathrooms1
- Sqr Footage2831
- Lot Size0.18 Acres
Data Source:
Arizona Regional MLS (ARMLSN)
Property Description
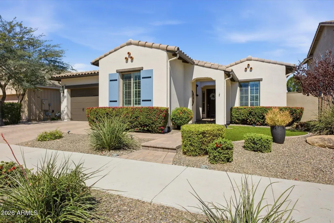
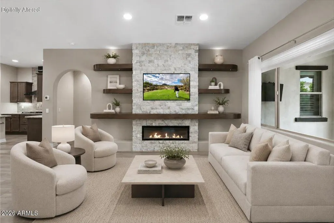
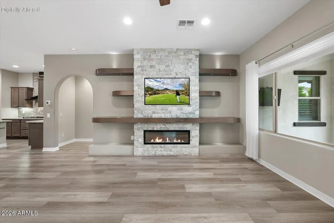
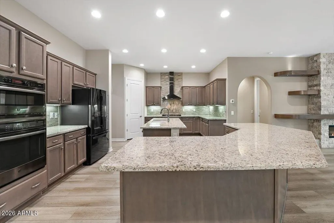
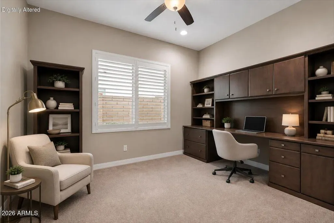
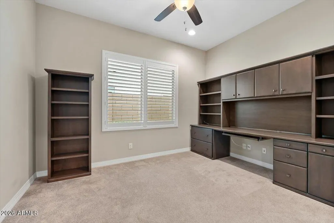
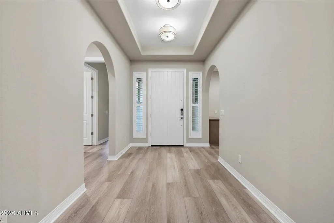
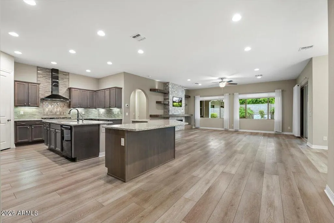
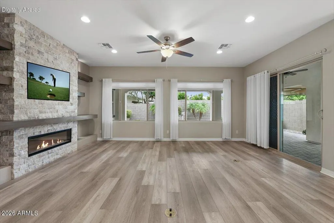
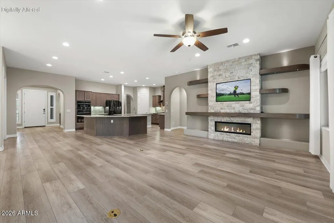
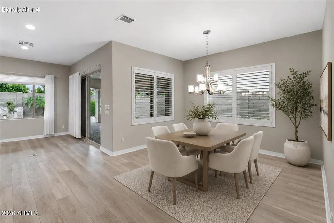
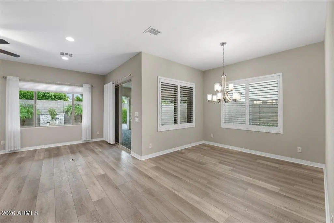
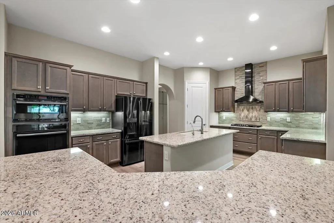
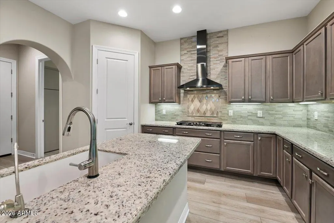
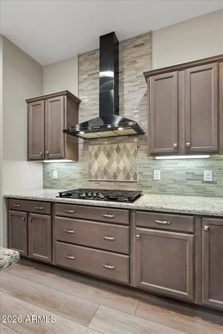
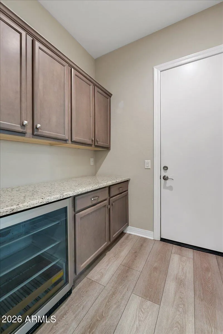
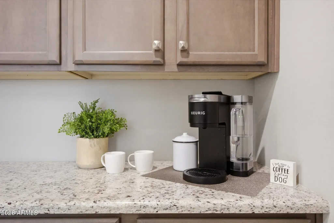
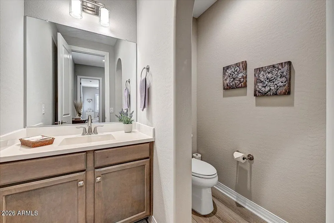
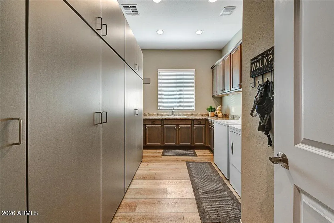
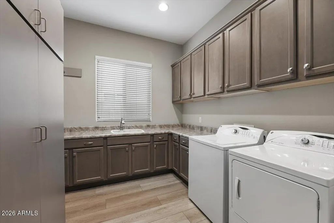
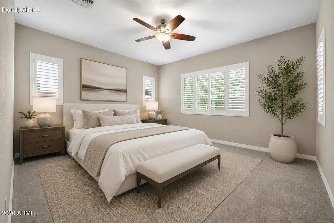
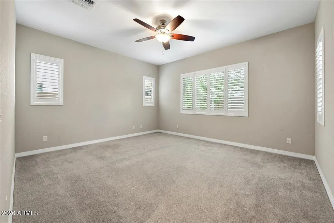
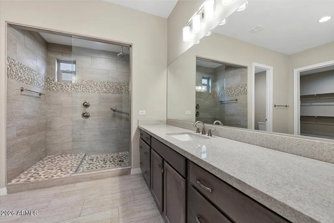
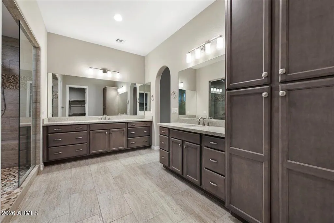
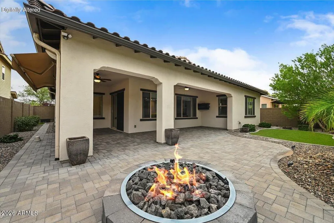
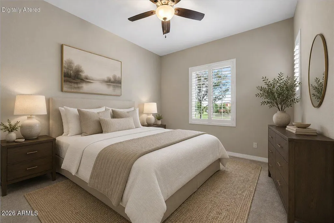
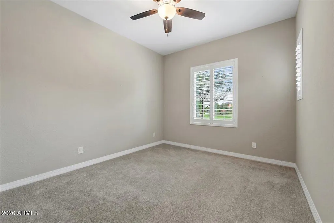
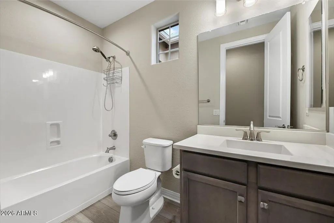
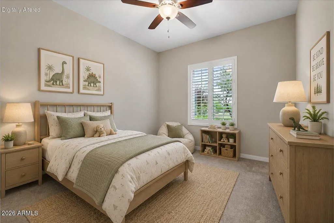
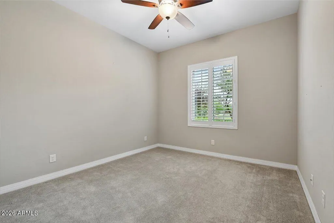
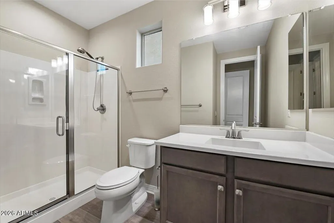
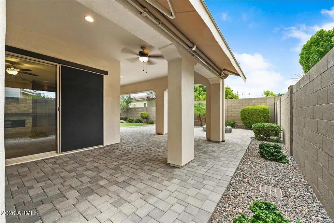
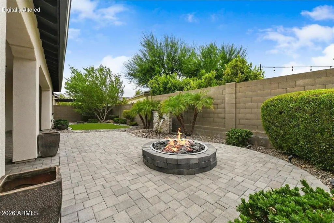
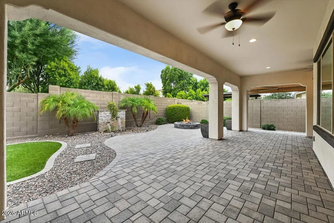
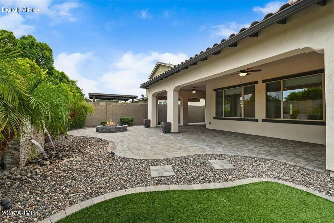
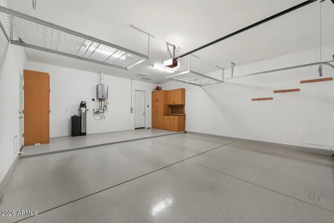
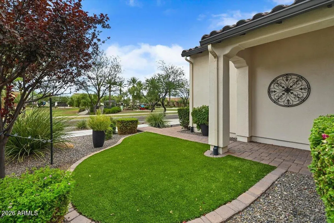
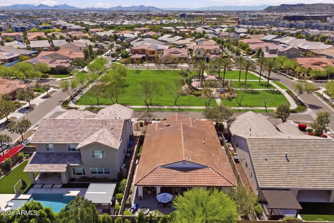
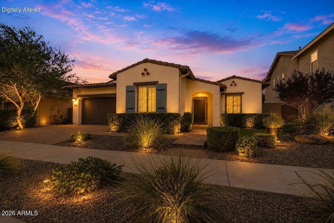
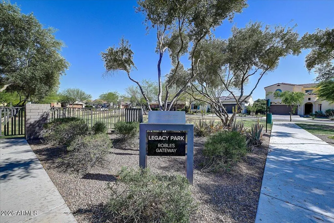
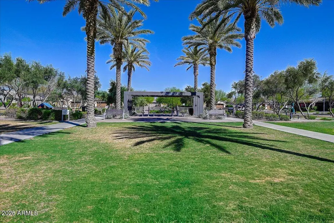
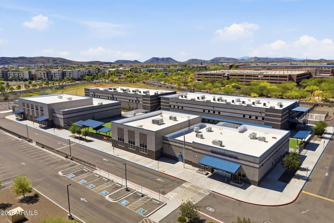
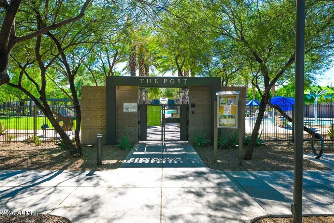
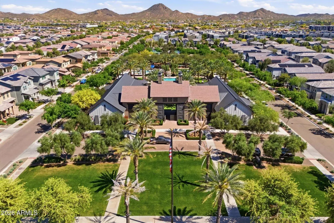
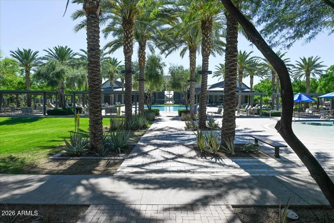
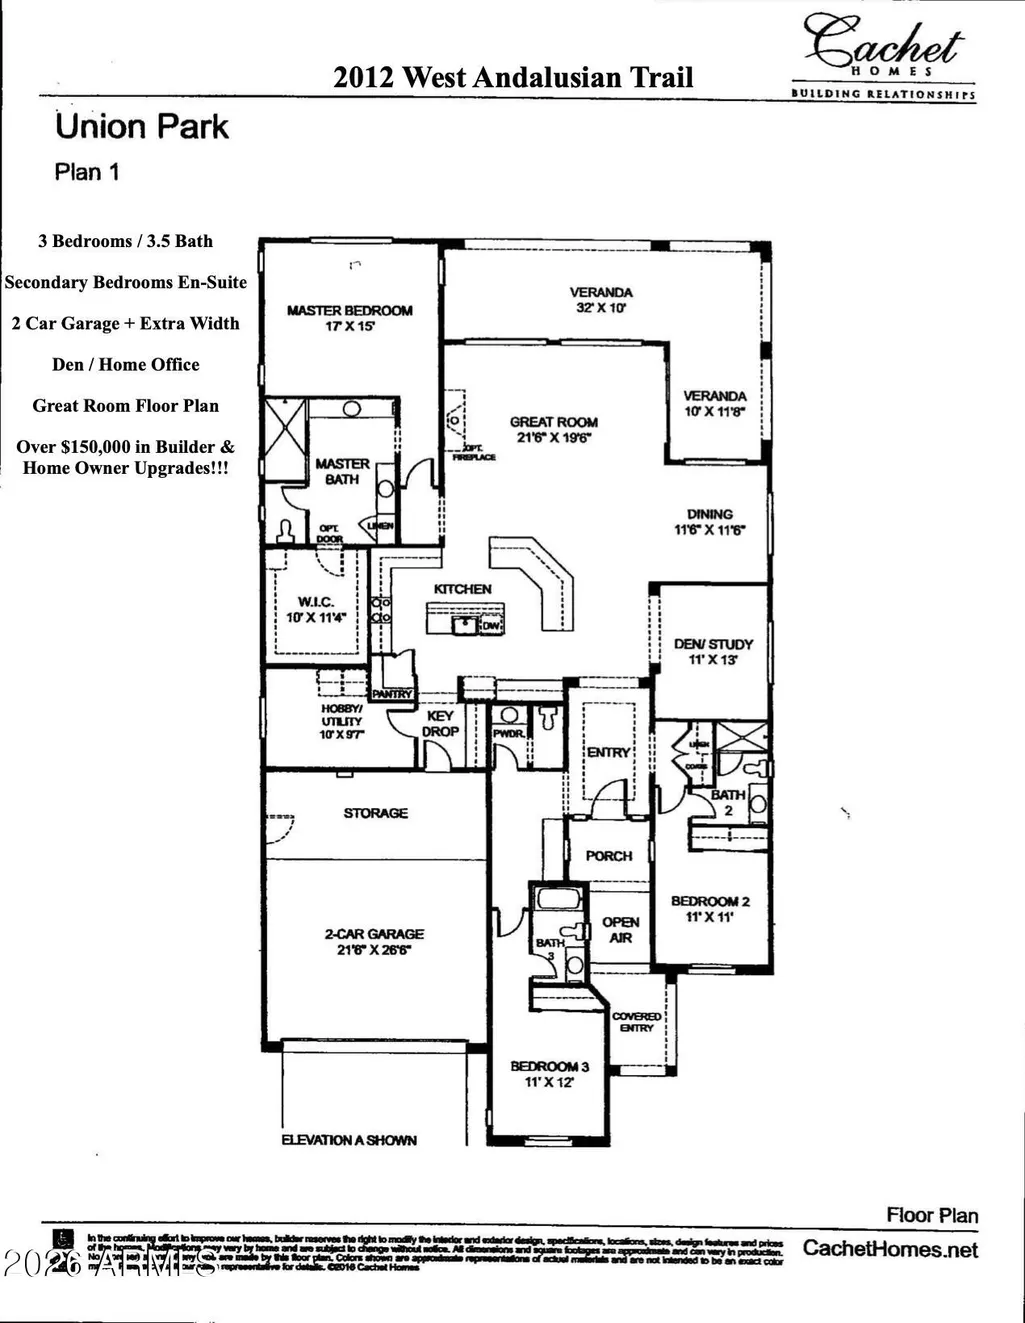
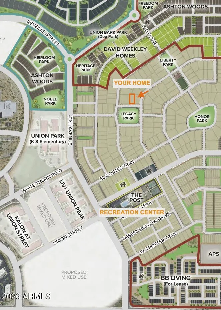
MOVE IN READY! PRISTINE HOME. PRIME LOCATION. BEAUTIFULLY APPOINTED. Built by Cachet Homes in 2020, this highly desirable residence features an oversized garage and a spacious open-concept floor plan with abundant structural & aesthetic upgrades. Located across from Legacy Park, the home offers open views with no single-story or two-story homes directly behind, providing added privacy. The thoughtfully designed layout includes 2 ensuite secondary bedrooms separated for privacy, plus a versatile Den/Office-Playroom-optional 4th Bedroom. Conveniently located near Union Park K-8 School and The Post Recreation Center, with easy access to Loop 101, I-17, TSMC, and the vibrant Norterra corridor featuring premier shopping, dining, and entertainment destinations. Voted Best Home on Tour! The open-concept Great Room design creates an ideal flow for everyday living and entertaining. Large windows provide abundant natural light while showcasing serene backyard views from the main living areas and the Primary Suite. A custom media wall with solid wood floating shelves, accent lighting, stacked stone surround, and a fiber-optic fireplace serves as a stunning focal point. In-floor electrical outlets allow for flexible furniture placement, while sound insulation between the Great Room and Primary Suite enhances privacy. The gourmet kitchen is designed for both functionality and entertaining, featuring a premium GE Monogram appliance package with a 5-burner gas cooktop, French-door refrigerator, and built-in microwave. Expansive double islands offer generous preparation space and seating for 6+. Granite countertops, custom tile backsplash, under-cabinet lighting, upgraded cabinetry, walk-in pantry, reverse osmosis system, whole-house soft water loop. A dedicated GE Monogram coffee and beverage bar with custom cabinetry and built-in mini-fridge creates a stylish and functional space for morning routines and everyday convenience. The spacious Primary Suite offers a private retreat with backyard and patio views, where open windows invite the soothing sounds of the nearby water feature. Interior upgrades include luxury vinyl plank flooring throughout the main living areas, plush bedroom carpet, two-tone interior paint, upgraded cabinetry, 3-inch split-tilt white wood plantation shutters, and elegant sheer drapes with privacy shades. The oversized laundry room features upper and lower cabinetry, utility sink, floor-to-ceiling storage cabinets, and a large window for natural light. Additional highlights include a three-zone HVAC system:Primary Suite, main living areas, and secondary bedrooms/laundry room; upgraded lighting; additional interior and exterior electrical outlets; electronic front door keypad lock; and exceptional storage throughout. Oversized 2 Car garage w/epoxy floor, work bench, storage cabinets & racks, and a custom air ventilation system. A custom rain gutter and yard drainage system helps protect the home by directing excess rain water away from the foundation and patio areas. Outdoor living is equally inviting with a private north-facing backyard designed for relaxation & entertaining, gas stub for a future BBQ & outdoor kitchen and an automated wind-sensor shade screen for added comfort and privacy. This exceptional Cachet home combines thoughtful design, premium finishes, privacy, functionality, and an outstanding location for entertaining and creating wonderful memories.
| Elementary School | Middle School | High School |
|---|---|---|
| Union Park School Elementary School | Union Park School Middle School | Barry Goldwater High School |
| Price History | |
|---|---|
| 3/26/2026 | Listed $1,050,000 |
| 4/3/2026 | 3$1,020,000 |
| 5/3/2026 | 3$998,500 |
| 7/1/2026 | 2$980,000 |
| 7/23/2026 | 4$950,000 |
| 8/27/2026 | 6$899,000 |
General Features
| Sewer | Public Sewer |
|---|---|
| Heating | Natural Gas |
| Cooling | Central Air,Ceiling Fan(s),Programmable Thmstat |
| Possession | Close Of Escrow |
| Roof | Tile,Concrete |
| HOA Fee | 570.0 |
| Garage Spaces | 2.0 |
| Association Fee Includes | Maintenance Grounds |
| Architectural Style | Santa Barbara/Tuscan |
| Construction Materials | Stucco,Wood Frame,Painted |
| Year Built | 2020 |
| Township | 4N |
| Property Subtype | Single Family Residence |
| Tax Year | 2025 |
| Ownership | Fee Simple |
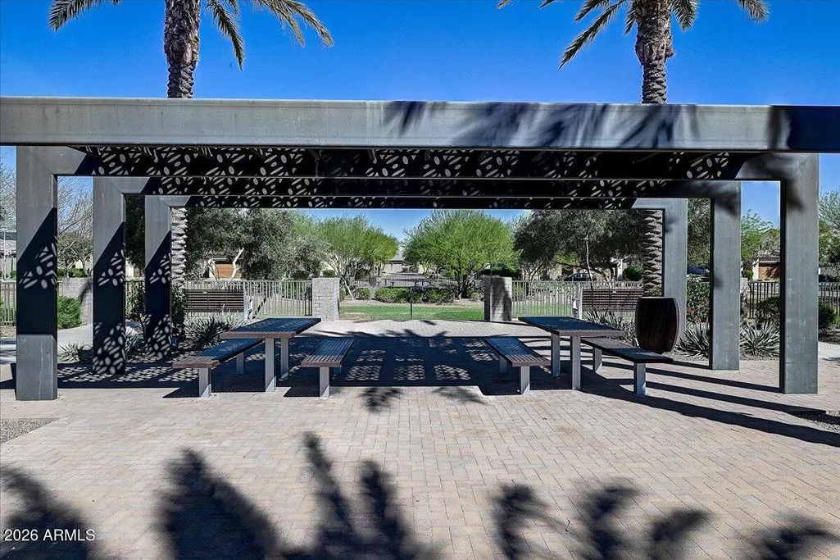
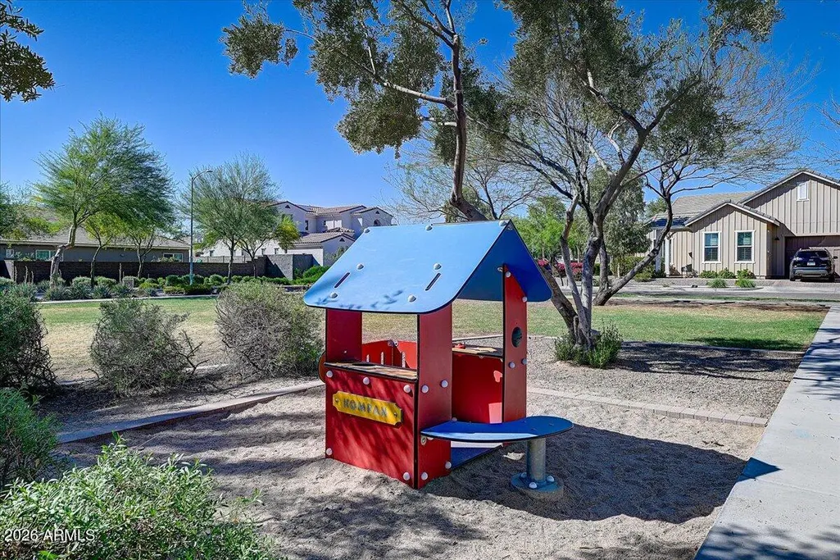
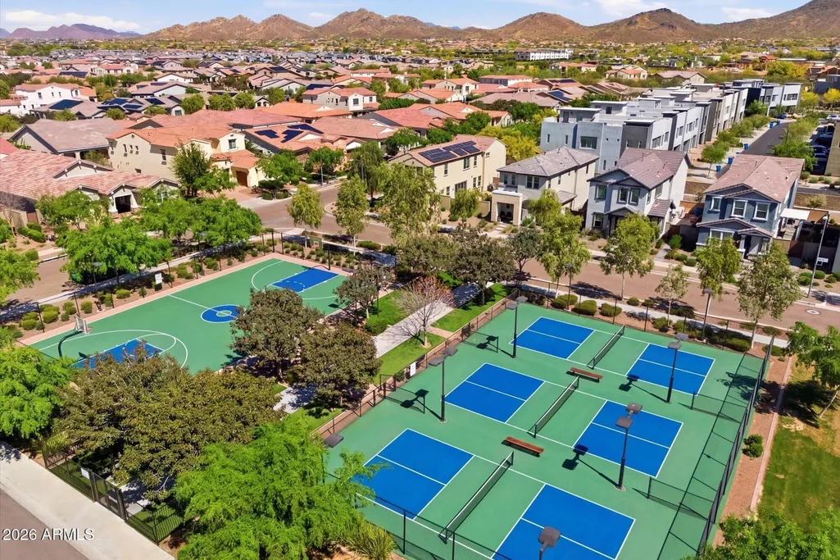
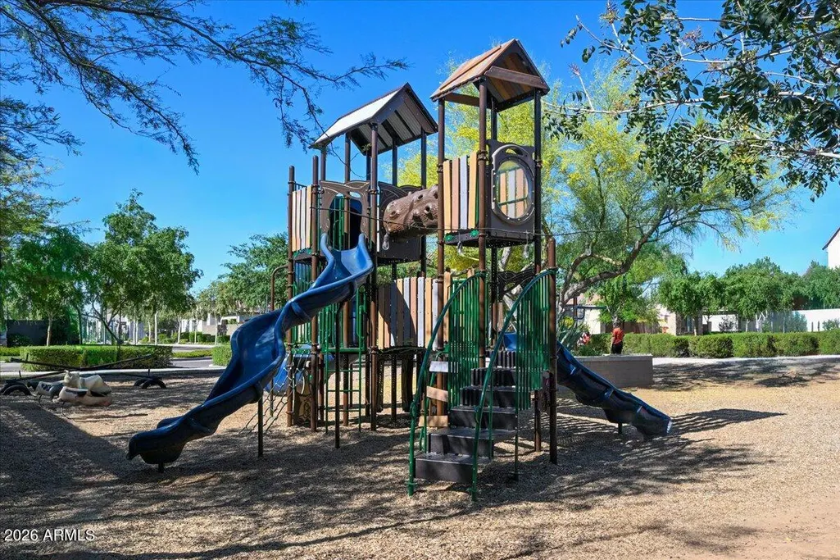
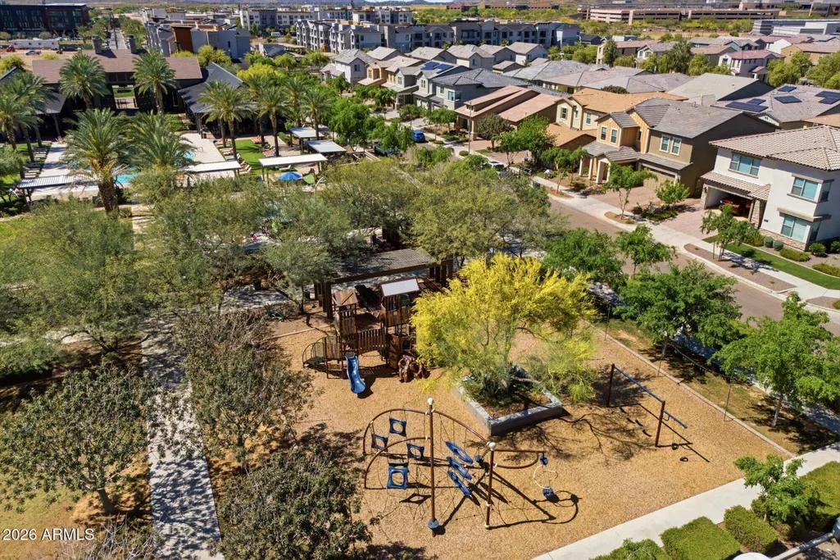
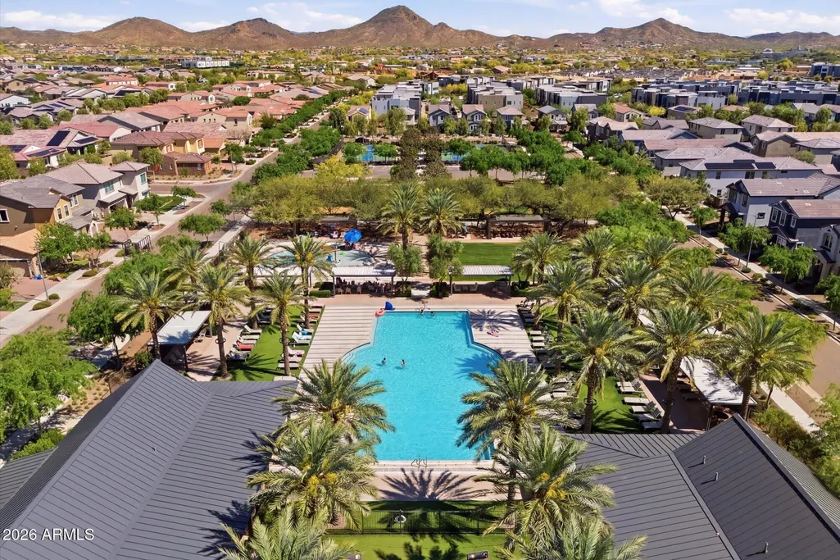
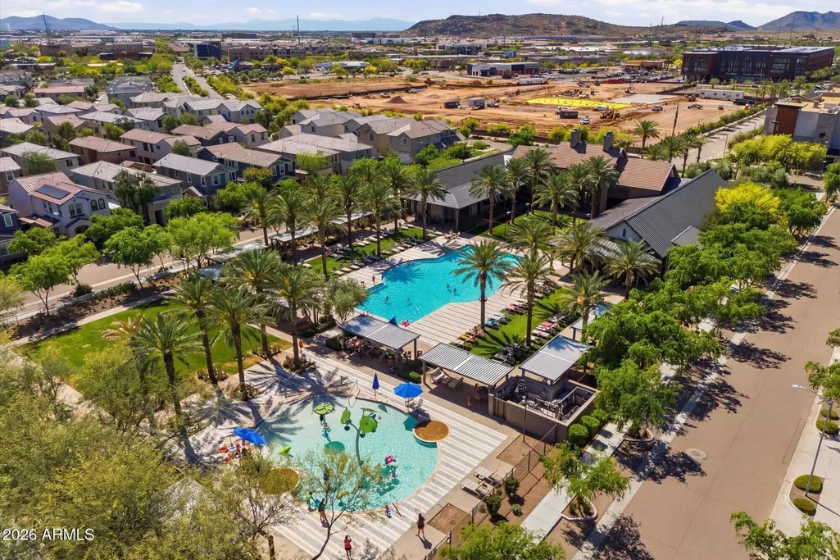
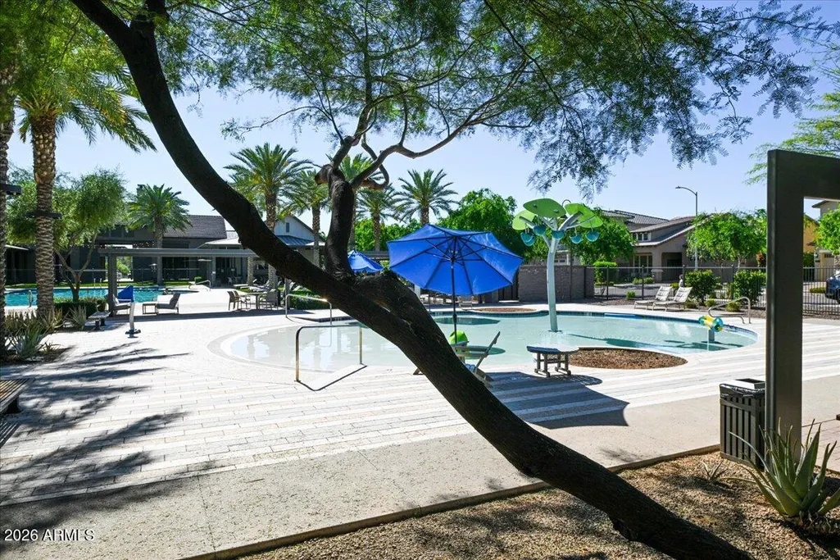
| Community Features | Pool,Pickleball,Playground,Biking/Walking Path |
| Assoc Fee Paid Per | Quarterly |
| County | Maricopa |
| New Construction | No |
| Property Type | Residential |
| HOA | Yes |
| Attached Garage | No |
| Subdivision Name | NORTERRA PUD PHASE 1 |
| Possible Use | None |
| Green Water Conservation | Tankless Ht Wtr Heat,Recirculation Pump |
| Other Structures | Shed(s) |
| Special Listing Conditions | N/A |
| Status | Active |
| Directions | From Happy Valley Road,North on 21st Avenue. Right on Andalusian Trail. Right on 20th Drive. Left on Andalusian Trail. Left on 20th Avenue. Left on Andalusian Trail. 2nd home on the right. (Loop |
| High School | Barry Goldwater High School |
| City | Phoenix |
| Disclosures | Agency Discl Req,Seller Discl Avail |
| Association Name | Union Park at Norter |
| High School District | Deer Valley Unified District |
| Open Parking Spaces | 2.0 |
| Lot Size Units | Square Feet |
| Lot Size Square Feet | 7800.0 |
| Carport Spaces | 0.0 |
| Carport Y/N | No |
| Spa Features | None |
| Elementary School | Union Park School |
| Property Attached Y/N | No |
| Land Lease Y/N | No |
| Tax Annual Amount | 3002.0 |
| Home Warranty Y/N | No |
| Current Financing | Conventional |
| Middle/Junior High School | Union Park School |
| Lease Renewal Y/N | No |
| Lease Considered Y/N | No |
| Rent Control Y/N | No |
| Virtual Tour | https://my.matterport.com/show/?m=W1auzgTvtEr&ts=1 |
| Builder Name | CACHET |
| Standard Status | Active |
| Occupancy Type | Vacant |
| Elementary School District | Deer Valley Unified District |
| Tax Lot | 68 |
| MobileHomeRemainsYN | No |
| New Financing: Conventional | True |
| Senior Community | No |
| New Financing: FHA | True |
| Ttl Monthly Fee Equiv | 190.0 |
| New Financing Cash | True |
| New Financing: VA | True |
Interior Features
| Interior Amenities | Walk-in Pantry,High Speed Internet,Granite Counters,Double Vanity,Breakfast Bar,9+ Flat Ceilings,No Interior Steps,Kitchen Island,Pantry,Full Bth Master Bdrm,Separate Shwr & Tub |
|---|---|
| Flooring | Vinyl,Tile |
| Fireplace Features | Fire Pit,Family Room |
| Total Stories | 1 |
| Air Conditioning Y/N | Yes |
| Heating Y/N | Yes |
| Fireplace Y/N | Yes |
| Laundry Features | Inside |
| Total Bedrooms | 3 |
| LivingAreaSource | Assessor |
| Total Baths | 4 |
| Bedrooms Possible | 4 |
| Other_sp_Rooms_co_Great_sp_Room | True |
| Built-in Microwave | True |
| Kitchen Island | True |
| Pantry | True |
| Reverse Osmosis | True |
| Walk-in Pantry | True |
Exterior Features
| Exterior Amenities | Rain Gutters,Private Yard,Storage |
|---|---|
| Fencing | Back Yard,Block |
| Parking Features | Attached Garage,Garage Door Opener,Direct Access,Attch'd Gar Cabinets |
| Lot Features | North/South Exposure,Sprinklers In Rear,Sprinklers In Front,Desert Back,Desert Front,Gravel/Stone Front,Gravel/Stone Back,Synthetic Grass Frnt,Synthetic Grass Back,Auto Timer H2O Front,Auto Timer H2O |
| Water Source | Public |
| Lot Size Area | 7800.0 |
| Spa | No |
| Lot Size Acres | 0.18 |
| Road Surface Type | Asphalt |
| Lot Size Source | Assessor |
| Waterfront Y/N | No |
| Covered Spaces | 2.0 |
| Crops Included Y/N | No |
| Road Responsibility | City Maintained Road |
| Horse Y/N | No |
| Irrigation Water Rights Y/N | No |
Amenities
- Foreclosure
- Views
- Short Sale
- New Construction
- Adult 55+
- Lease To Own
- No HOA Fees
- Furnished
- Primary On Main
- Air Conditioning
- Seller Finance
- Green
- Fixer Upper
- Horse
- Golf
- Fireplace
- Deck
- Garage
- Basement
- Pool
Property vs Single Family Average in 85085
Price
Taxes
Year Built
Visits
 © 2026 Arizona Regional Multiple Listing Service, Inc. All rights reserved. All information should be verified by the recipient and none is guaranteed as accurate by ARMLS. Information deemed to be reliable but not guaranteed. Listing broker has attempted to offer accurate data, but buyers are advised to confirm all items. Only IDX residential listings are displayed on this site. The information being provided is for consumers' personal, non-commercial use and may not be used for any purpose
 Northern Arizona Association of REALTORS® All information deemed reliable but not guaranteed. All properties are subject to prior sale, change or withdrawal. Neither listing broker(s) or information provider(s) shall be responsible for any typographical errors, misinformation, misprints and shall be held totally harmless. Listing(s) information is provided for consumer's personal, non-commercial use and may not be used for any purpose other than to identify prospective properties consumers may
