
Golf Course - Primary on Main
Address
246 N Aleppo Court, Litchfield Park, AZ
Price
$ 1,020,000
Property Attributes
- MLS#7078244
- TypeSingle Family
- Listing Status Active
- CountyMARICOPA
- CityLitchfield Park
- AreaVillage @ Litchfield Park
- NeighborhoodVILLAGE AT LITCHFIELD PARK PHASE 1
- Zip85340
- StyleSanta Barbara/Tuscan
- Year Built2003
- Taxes$ 6256
- Price$ 1,020,000
- Bedrooms5
- Full Bathrooms6
- Half Bathrooms0
- Sqr Footage4705
- Lot Size0.36 Acres
Data Source:
Arizona Regional MLS (ARMLSN)
Property Description
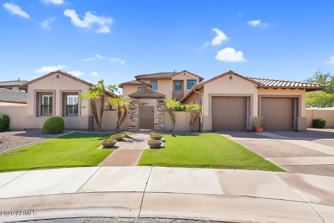
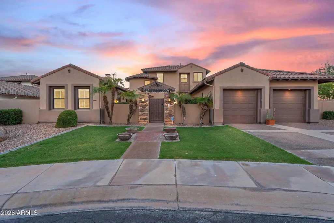
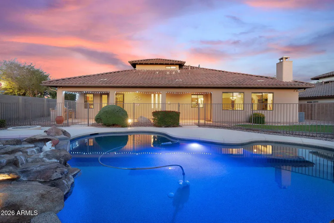
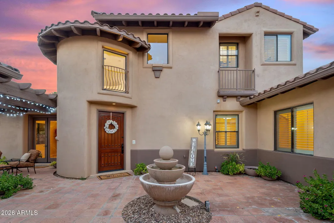
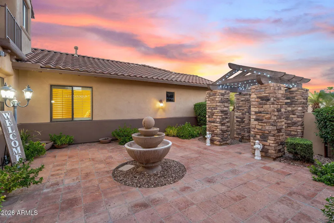
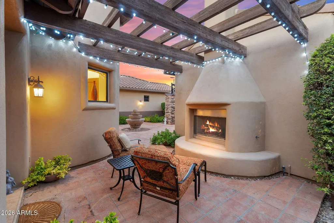
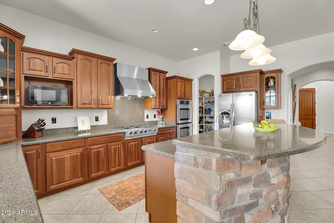
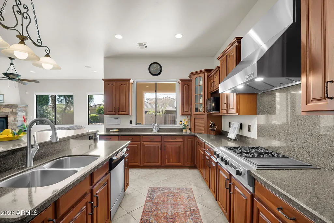
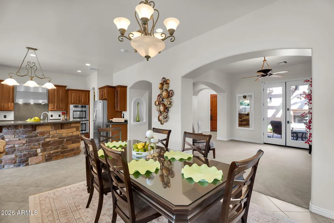
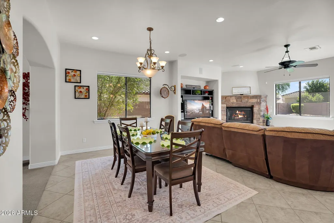
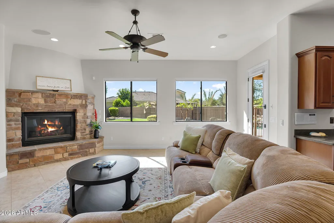
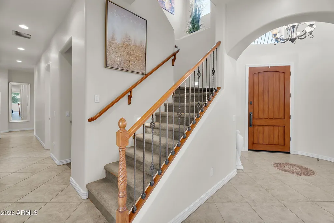
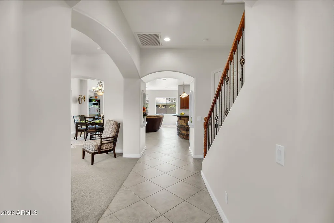
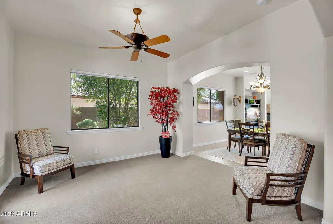
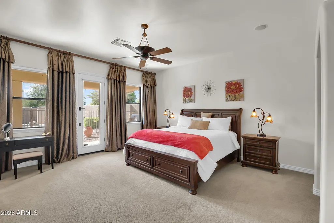
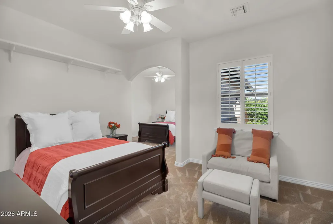
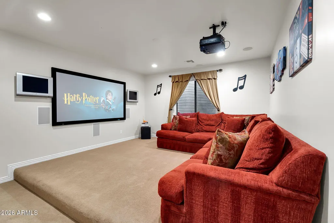
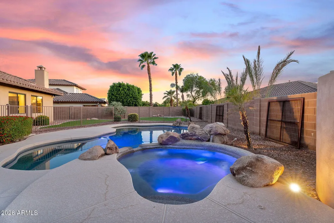
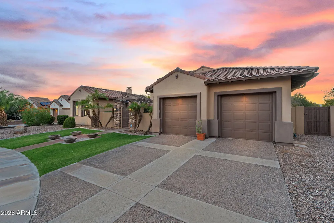
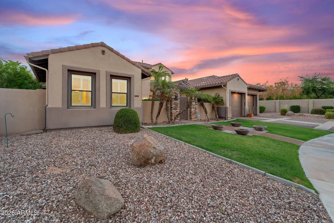
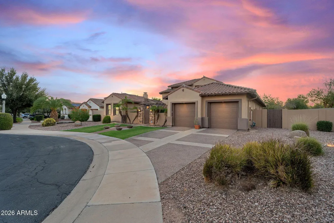
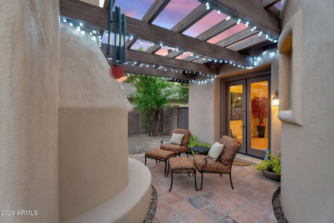
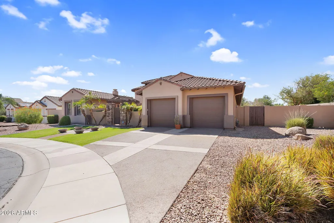
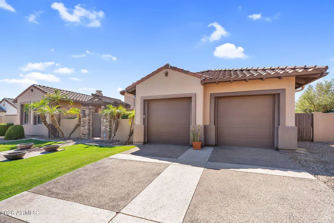
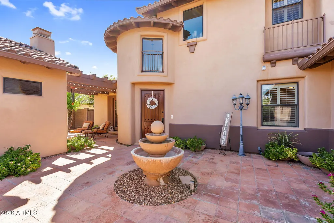
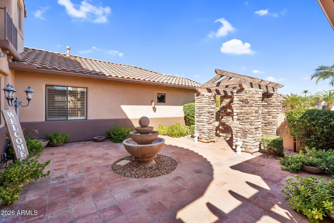
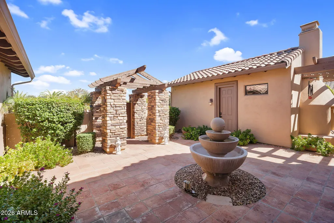
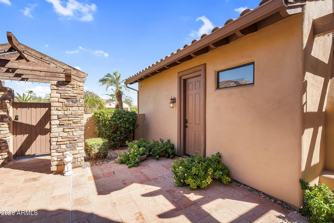
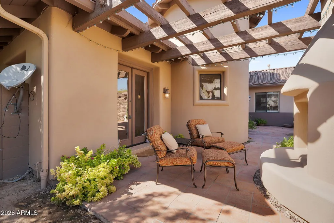
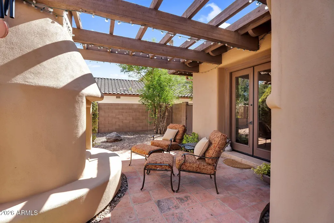
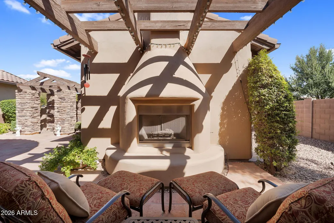
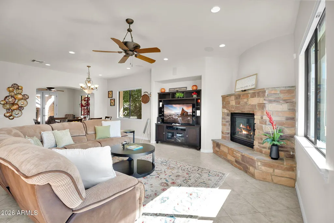
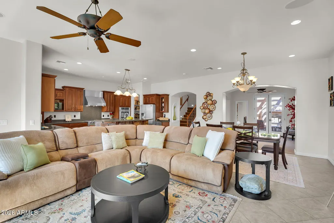
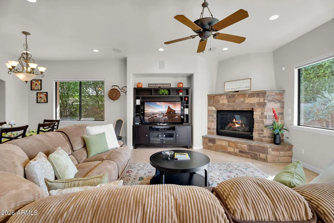
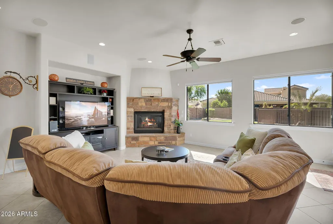
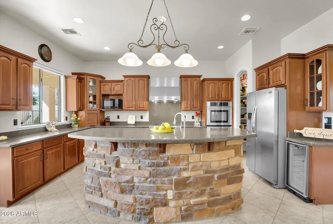
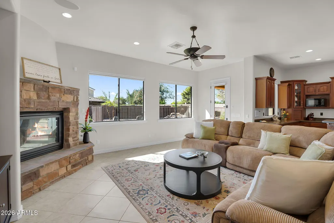
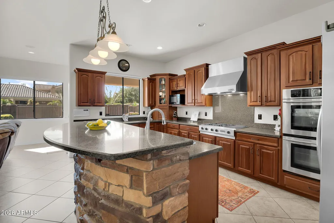
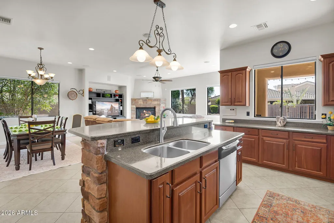
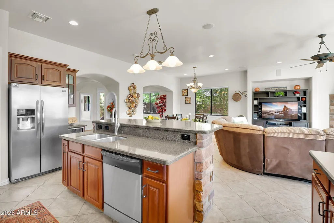
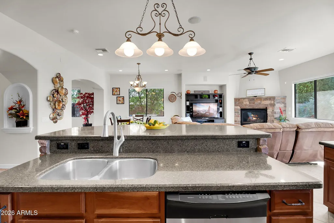
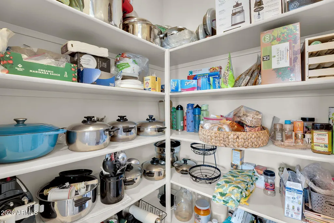
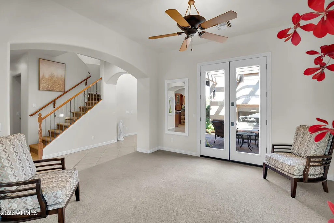
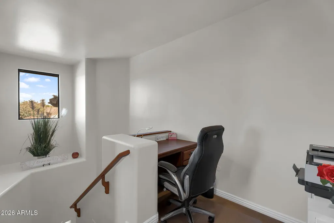
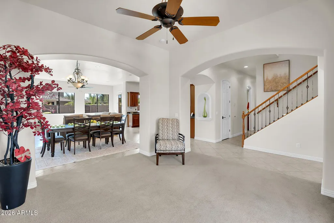
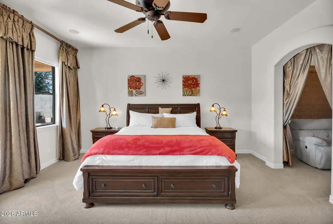
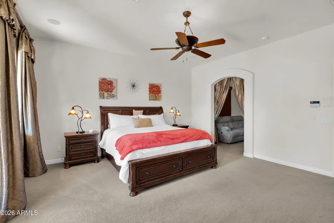
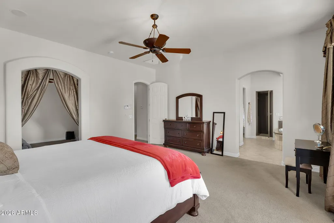
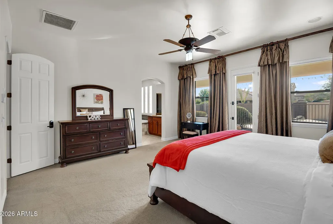
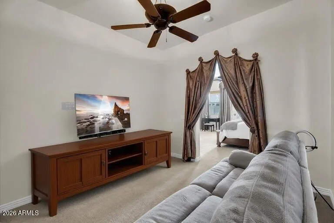
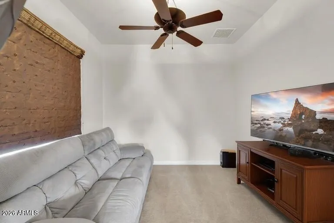
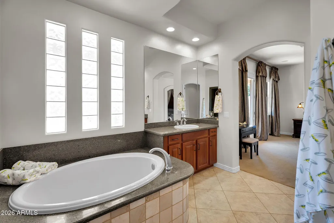
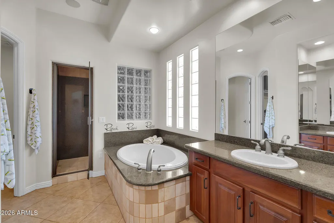
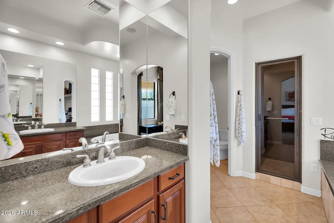
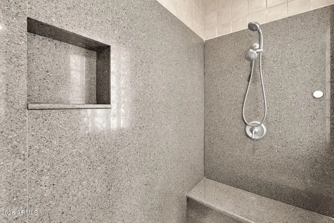
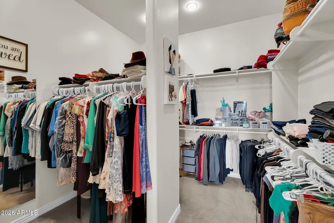
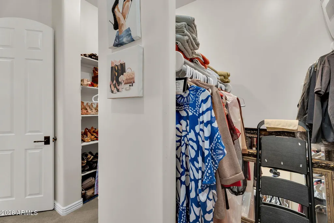
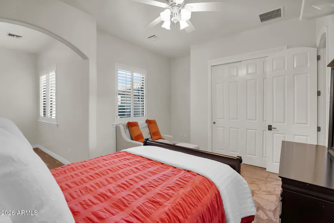
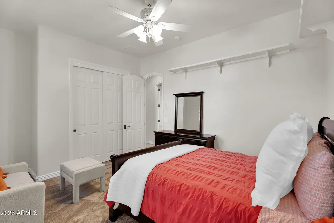
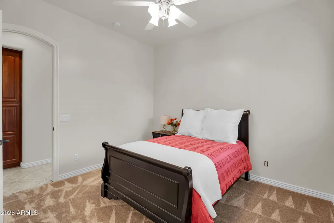
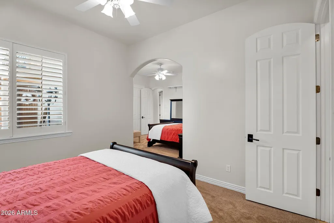
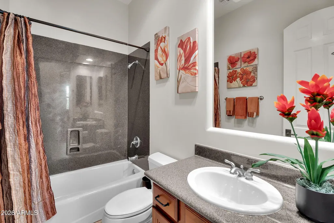
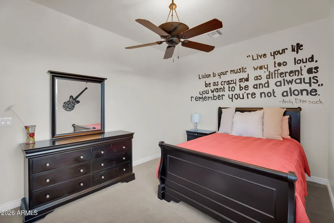
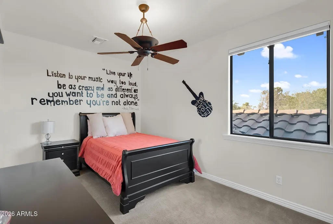
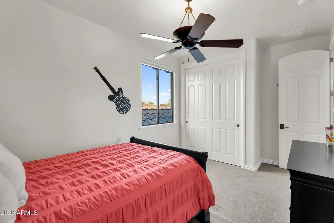
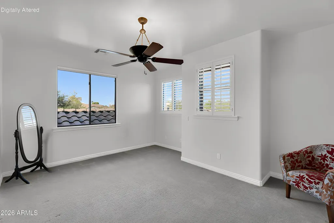
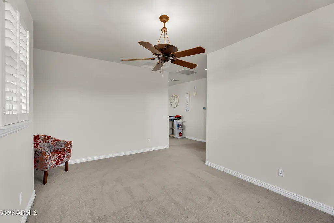
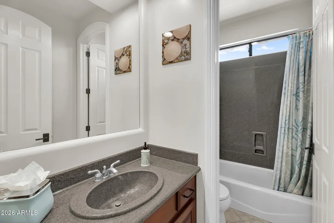
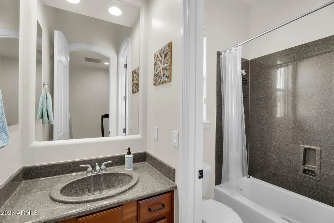
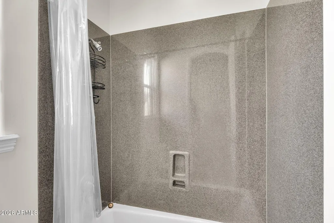
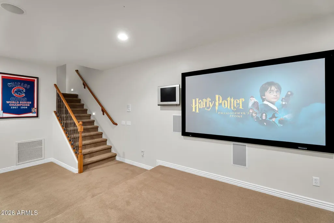
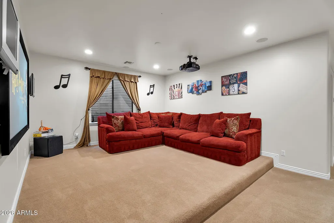
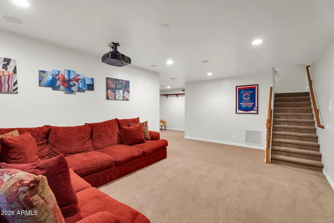
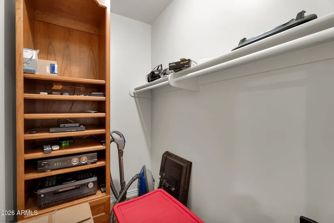
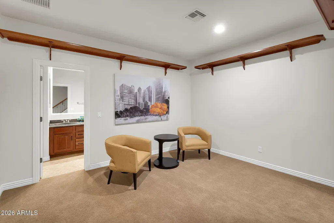
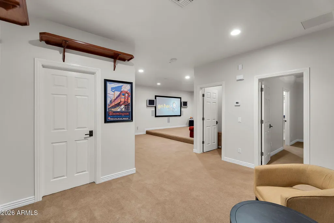
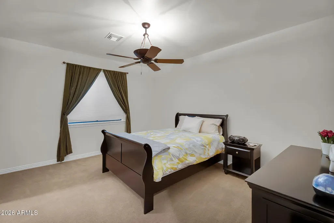
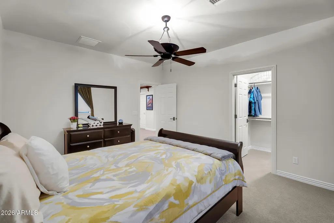
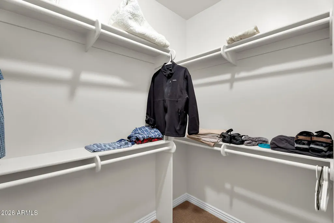
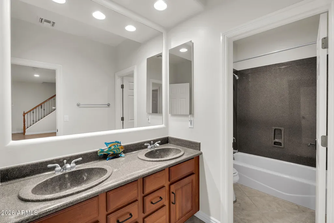
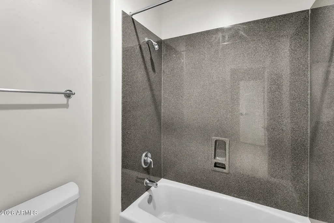
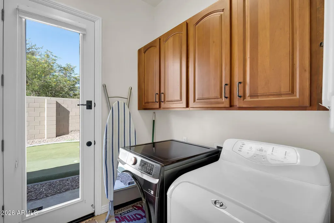
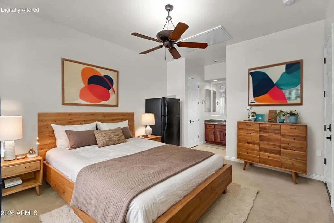
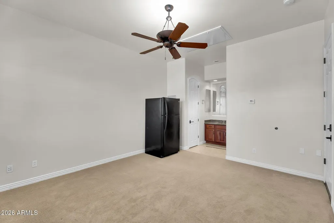
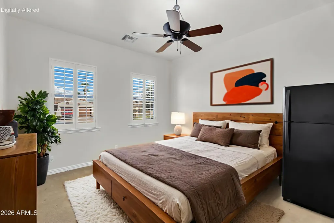
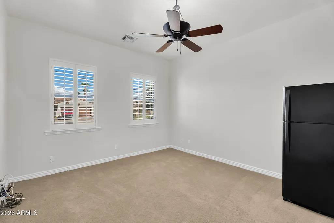
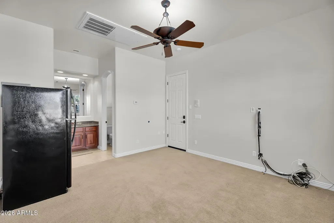
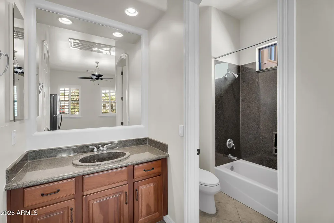
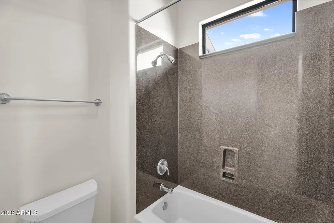
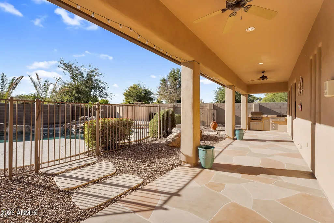
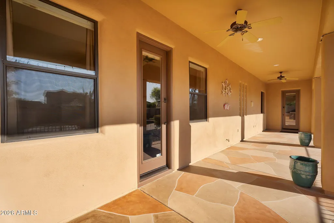
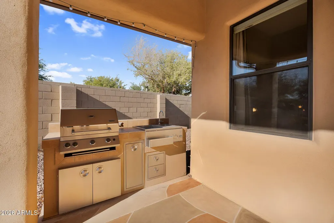
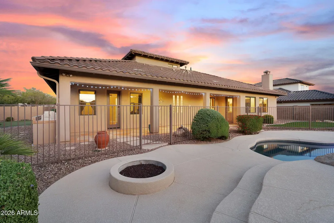
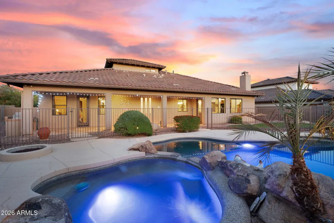
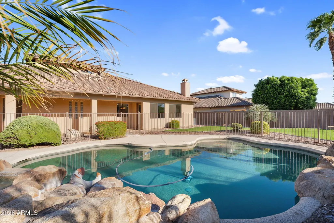
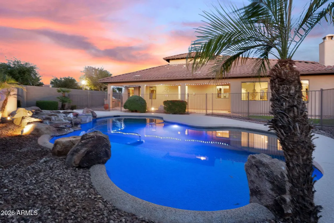
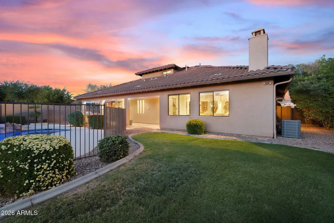
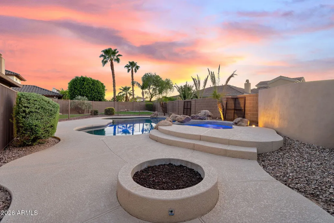
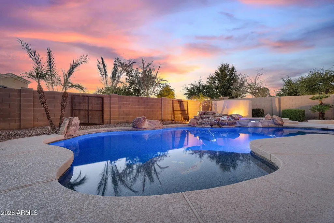
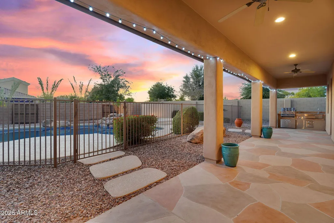
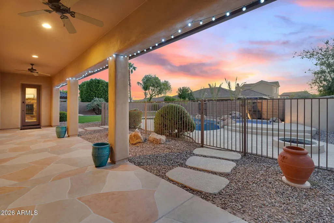
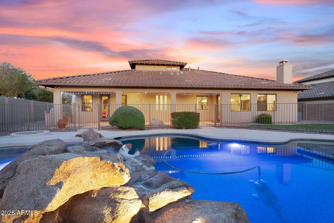
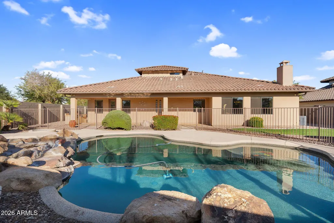
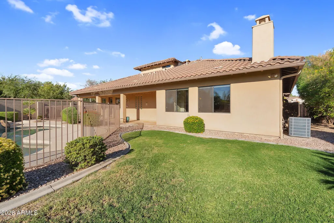
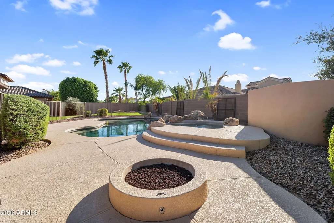
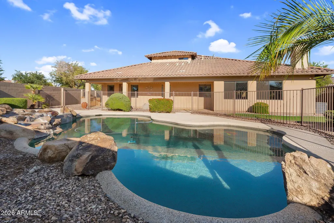
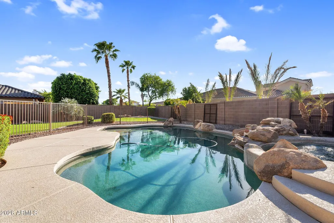
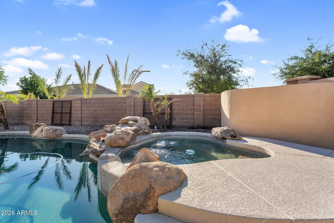
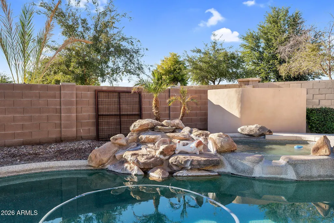
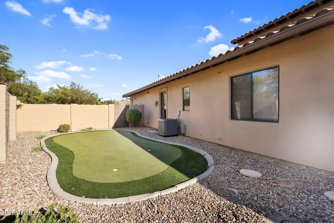
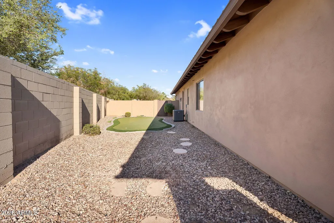
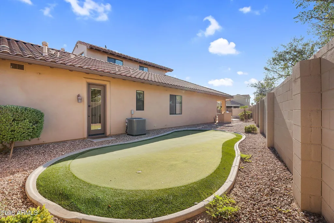
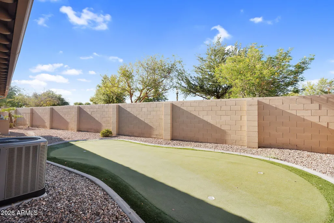
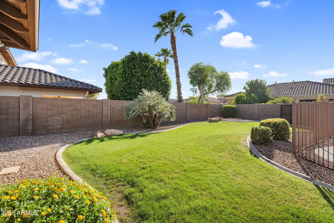
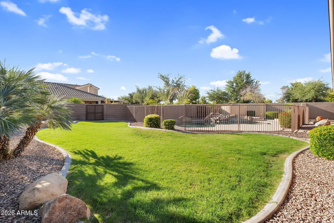
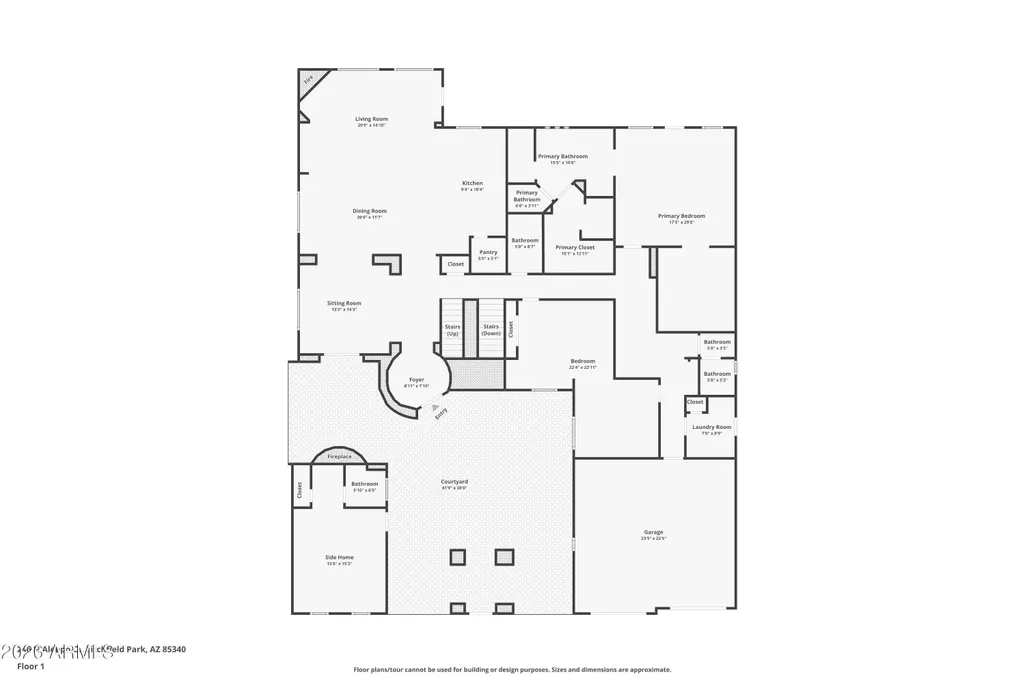
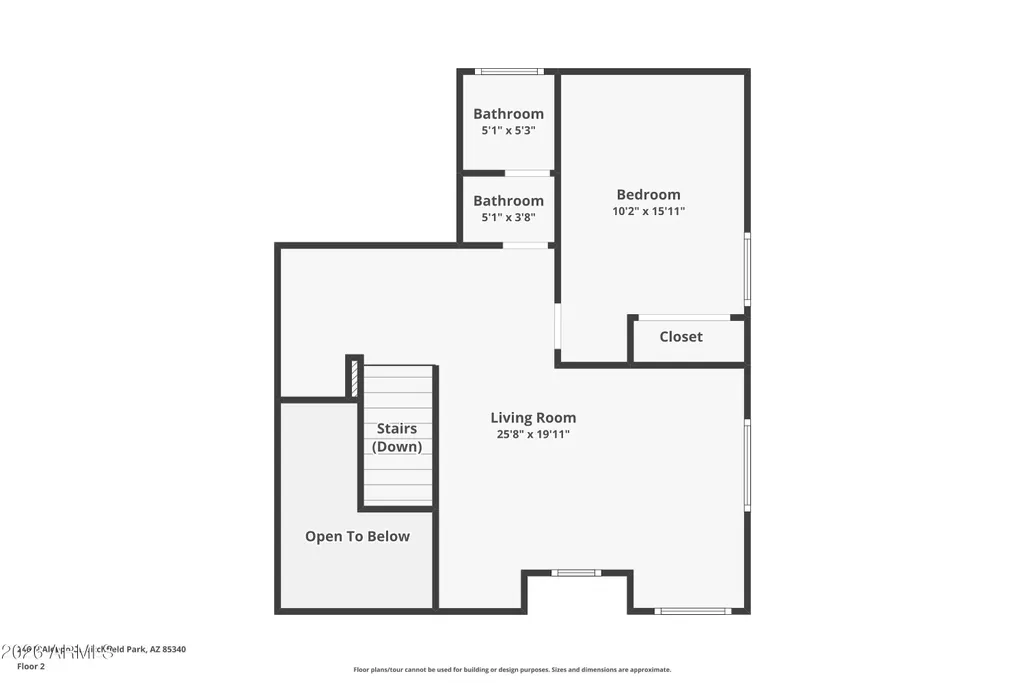
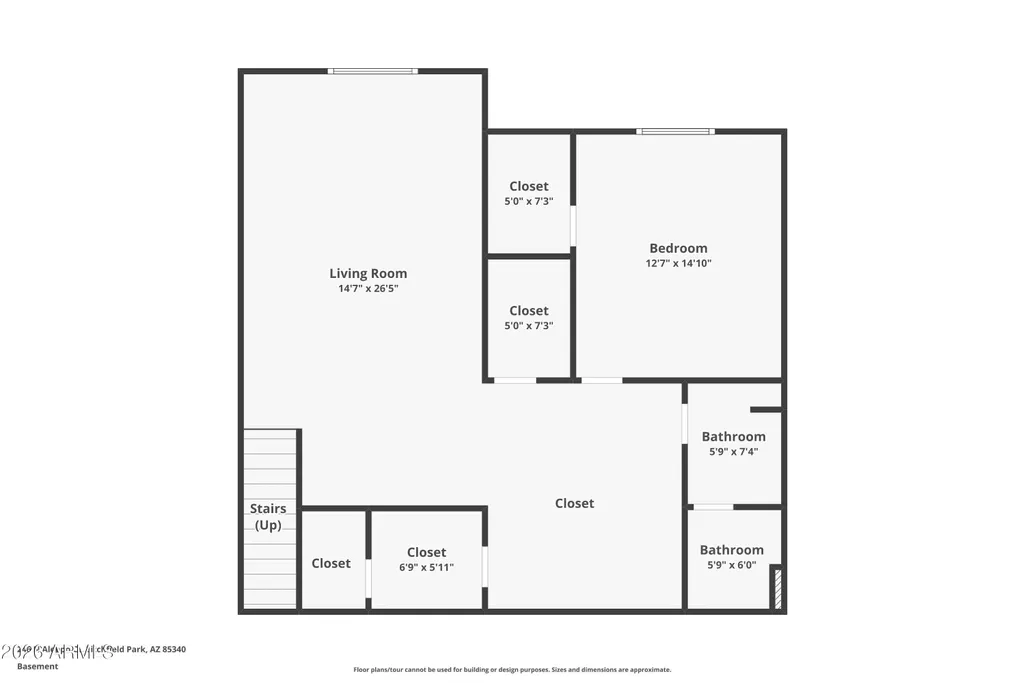
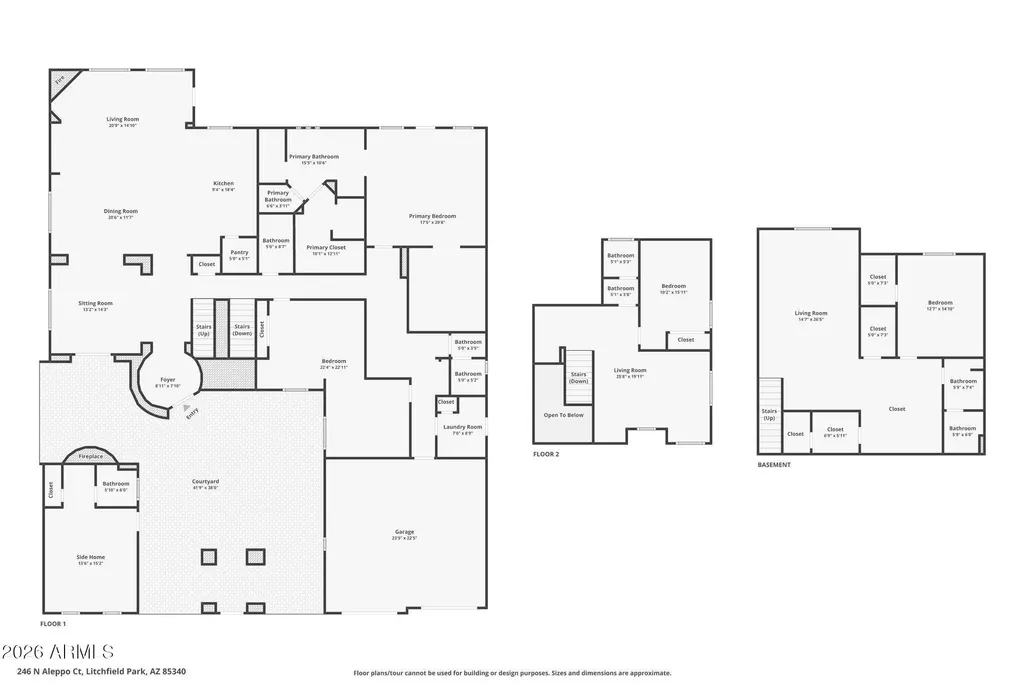
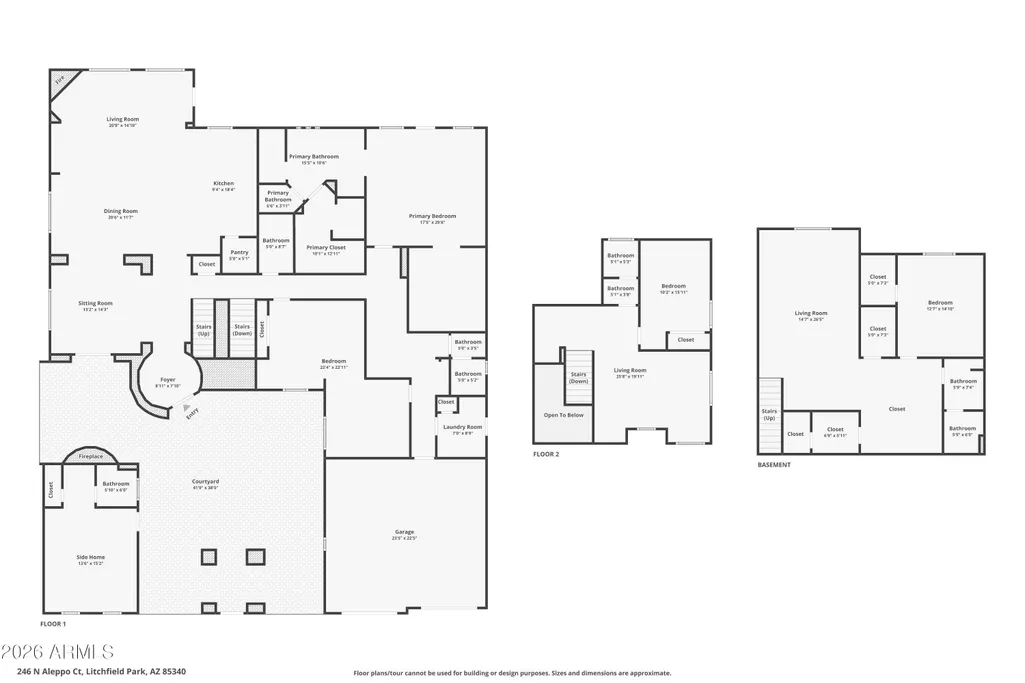
Rare Find in Litchfield Park! Voted ''Best Home on Tour'' during the Jan 2026 Litchfield Park Home Tour, this exceptional property offers a combination rarely found in the neighborhood: a finished basement, private detached casita, and one of the largest cul-de-sac lots in the community. Hardly lived in and primarily used as a second home since 2012, this beautifully maintained home offers 5 bedrooms, 6 bathrooms, and over 5,000 sq ft of thoughtfully designed living space, with exceptional flexibility for multi-generational living, guests, working from home, and entertaining. The versatile floor plan includes a main-level primary suite, secondary bedroom and laundry room; an upstairs bedroom, full bathroom, loft and dedicated office space; and a finished basement featuring a custom home theater, additional bedroom and full bathroom, plus flexible space ideal for a game room, gym, office or additional living area. The 308 sq ft detached casita provides its own private bedroom, bathroom and separate entrance. Inside, soaring ceilings and expansive living spaces create an open, inviting feel. The gourmet kitchen is designed for both entertaining and everyday living, featuring a Jenn-Air gas range and ovens, SS appliances, wine cooler, custom cabinetry, granite countertops and generous prep and storage space. Outside, experience Arizona resort-style living on an oversized 15,000+ sq ft cul-de-sac lot. The backyard features a heated pool and spa, putting green, built-in BBQ with sink, gas firepit, multiple covered seating areas and an expansive covered patio perfect for year-round enjoyment. Additional upgrades include a secured courtyard entry, epoxy garage floors, upgraded window treatments, all HVAC units replaced between 2021-2025, upgraded electrical panel, and owned whole home water filtration system. Located just minutes from parks, golf, schools and the charm of downtown Litchfield Park, this is a truly unique opportunity offering space, flexibility and amenities that are difficult to replicate. Key Features: * 5 bedrooms | 6 bathrooms | 5,000+ livable sq ft * Private 308 sq ft detached casita with separate entrance * Finished basement with custom home theater * Main-level primary suite * All HVAC units replaced between 2021-2025 * Upgraded electrical panel *Owned whole home water filtration system/water softener * Heated pool & spa, putting green, built-in BBQ & gas firepit * Oversized 15,000+ sq ft cul-de-sac lot * Gourmet kitchen with Jenn-Air gas appliances * Secured courtyard entry & epoxy garage floors * Voted "Best Home on Tour" -- Litchfield Park Home Tour, January 2026
| Elementary School | Middle School | High School |
|---|---|---|
| Litchfield Elementary School | Western Sky Middle School | Millennium High School |
| Price History | |
|---|---|
| 9/10/2026 | Listed $1,020,000 |
General Features
| Sewer | Public Sewer |
|---|---|
| Heating | Natural Gas |
| Cooling | Central Air |
| Possession | Close Of Escrow |
| Roof | Tile |
| HOA Fee | 110.0 |
| Garage Spaces | 2.0 |
| Association Fee Includes | Maintenance Grounds,Street Maint |
| Architectural Style | Santa Barbara/Tuscan |
| Pool Features | Outdoor,Fenced,Heated |
| Security Features | Security System Owned |
| Construction Materials | Stucco,Wood Frame |
| Year Built | 2003 |
| Township | 2N |
| Property Subtype | Single Family Residence |
| Tax Year | 2025 |
| Ownership | Fee Simple |
| Community Features | Playground,Biking/Walking Path |
| Assoc Fee Paid Per | Quarterly |
| County | Maricopa |
| New Construction | No |
| Property Type | Residential |
| HOA | Yes |
| Attached Garage | No |
| Energy Efficient | Multi-Zones |
| Subdivision Name | VILLAGE AT LITCHFIELD PARK PHASE 1 |
| Other Structures | Guest House |
| Special Listing Conditions | N/A |
| Status | Active |
| High School | Millennium High School |
| City | Litchfield Park |
| Disclosures | Agency Discl Req,Seller Discl Avail,Vicinity of an Airport |
| Association Name | Village @ Litchfield |
| High School District | Agua Fria Union High School District |
| Open Parking Spaces | 2.0 |
| Lot Size Units | Square Feet |
| Lot Size Square Feet | 15859.0 |
| Carport Spaces | 0.0 |
| Carport Y/N | No |
| Spa Features | Heated,Private |
| Elementary School | Litchfield Elementary School |
| Property Attached Y/N | No |
| Land Lease Y/N | No |
| Tax Annual Amount | 6256.0 |
| Home Warranty Y/N | No |
| Current Financing | Non Assumable |
| Middle/Junior High School | Western Sky Middle School |
| Lease Renewal Y/N | No |
| Lease Considered Y/N | No |
| Rent Control Y/N | No |
| Virtual Tour | https://www.zillow.com/view-imx/e71e0c27-a2a7-4a55-9d3a-d7fc80af85e3?wl=true&setAttribution=mls&initialViewType=pano |
| Builder Name | UNKNOWN |
| Standard Status | Active |
| Occupancy Type | Owner |
| Elementary School District | Litchfield Elementary District |
| Tax Lot | 155 |
| MobileHomeRemainsYN | No |
| New Financing: Conventional | True |
| Senior Community | No |
| New Financing: FHA | True |
| Ttl Monthly Fee Equiv | 36.67 |
| New Financing Cash | True |
| New Financing: VA | True |
Interior Features
| Interior Amenities | Walk-in Pantry,High Speed Internet,Granite Counters,Double Vanity,Master Downstairs,Eat-in Kitchen,Breakfast Bar,Wet Bar,Kitchen Island,Full Bth Master Bdrm,Separate Shwr & Tub |
|---|---|
| Basement | Finished,Full |
| Flooring | Carpet,Tile |
| Total Stories | 2 |
| Air Conditioning Y/N | Yes |
| Heating Y/N | Yes |
| Fireplace Y/N | Yes |
| Laundry Features | Inside,Wshr/Dry HookUp Only |
| Total Bedrooms | 5 |
| LivingAreaSource | Owner |
| Total Baths | 6 |
| Bedrooms Possible | 8 |
| Other_sp_Rooms_co_Family_sp_Room | True |
| Other_sp_Rooms_co_Great_sp_Room | True |
| Other_sp_Rooms_co_Guest_sp_Qtrs_hyphen_Sep_sp_Entrn | True |
| Other_sp_Rooms_co_BonusGame_sp_Room | True |
| Other_sp_Rooms_co_Loft | True |
| Other_sp_Rooms_co_Media_sp_Room | True |
| Kitchen Island | True |
| Multiple Ovens | True |
| Walk-in Pantry | True |
Exterior Features
| Exterior Amenities | Playground,Private Yard,Built-in Barbecue |
|---|---|
| Fencing | Block |
| Parking Features | Garage Door Opener,Extended Length Garage,Attch'd Gar Cabinets |
| Lot Features | Sprinklers In Rear,Sprinklers In Front,Cul-De-Sac |
| Water Source | Pvt Water Company |
| Lot Size Area | 15859.0 |
| Spa | Yes |
| Lot Size Acres | 0.36 |
| Lot Size Source | Assessor |
| Waterfront Y/N | No |
| Covered Spaces | 2.0 |
| Other Equipment | Intercom |
| Crops Included Y/N | No |
| Horse Y/N | No |
| Irrigation Water Rights Y/N | No |
Amenities
- Foreclosure
- Views
- Short Sale
- New Construction
- Adult 55+
- Lease To Own
- No HOA Fees
- Furnished
- Primary On Main
- Air Conditioning
- Seller Finance
- Green
- Fixer Upper
- Horse
- Golf
- Fireplace
- Deck
- Garage
- Basement
- Pool
Property vs Single Family Average in 85340
Price
Taxes
Year Built
Visits
 © 2026 Arizona Regional Multiple Listing Service, Inc. All rights reserved. All information should be verified by the recipient and none is guaranteed as accurate by ARMLS. Information deemed to be reliable but not guaranteed. Listing broker has attempted to offer accurate data, but buyers are advised to confirm all items. Only IDX residential listings are displayed on this site. The information being provided is for consumers' personal, non-commercial use and may not be used for any purpose
 Northern Arizona Association of REALTORS® All information deemed reliable but not guaranteed. All properties are subject to prior sale, change or withdrawal. Neither listing broker(s) or information provider(s) shall be responsible for any typographical errors, misinformation, misprints and shall be held totally harmless. Listing(s) information is provided for consumer's personal, non-commercial use and may not be used for any purpose other than to identify prospective properties consumers may
