
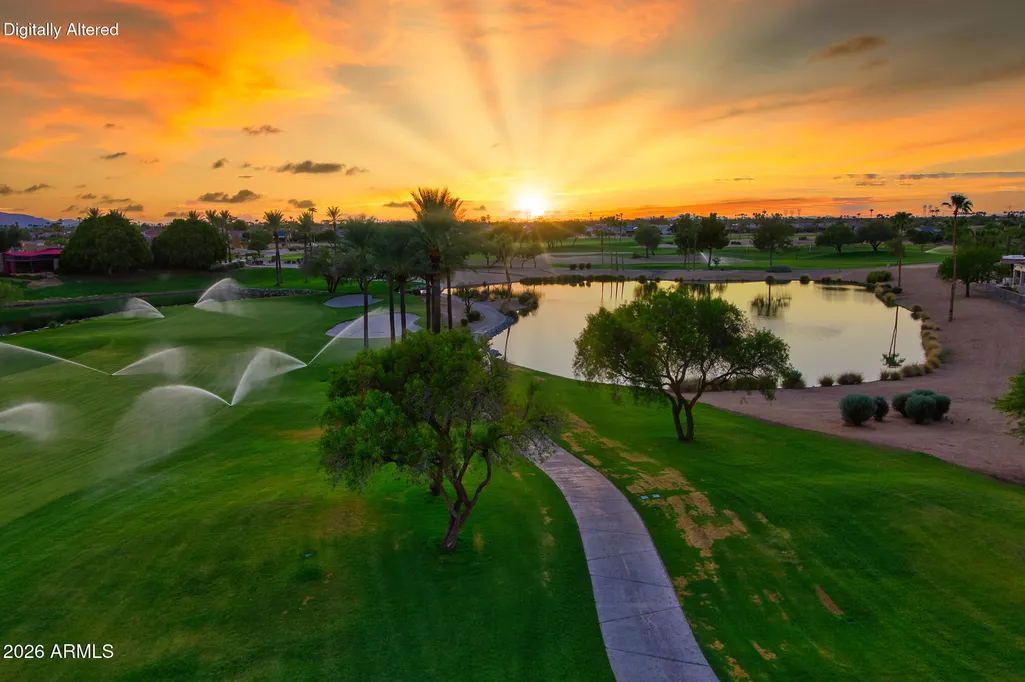
Water Views - Golf Course - Adult 55+
Address
15869 W Clear Canyon Drive, Surprise, AZ
Price
$ 729,000
Property Attributes
- MLS#7060580
- TypeSingle Family
- Listing Status Active
- CountyMARICOPA
- CitySurprise
- AreaVerbena
- NeighborhoodSUN CITY GRAND DESERT OASIS REPLAT
- Zip85374
- StyleRanch
- Year Built1997
- Taxes$ 3927
- Price$ 729,000
- Bedrooms2
- Full Bathrooms2
- Half Bathrooms0
- Sqr Footage2180
- Lot Size0.22 Acres
Data Source:
Arizona Regional MLS (ARMLSN)
Property Description
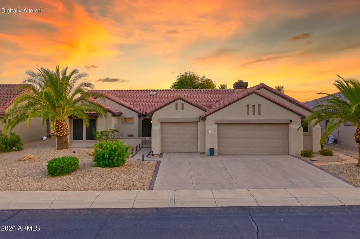
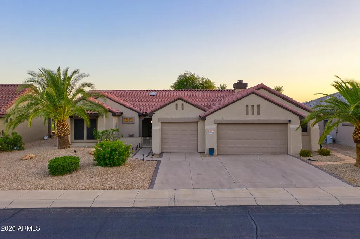
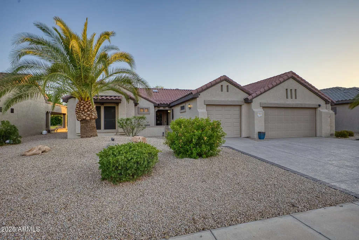
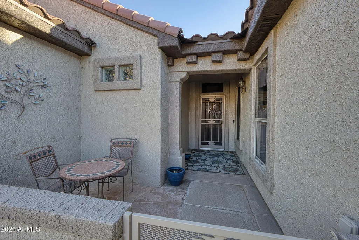
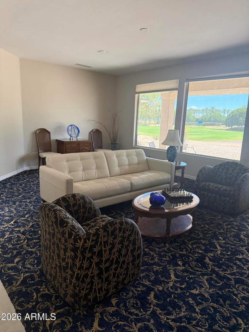
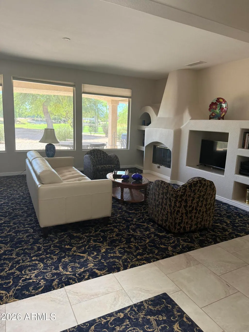
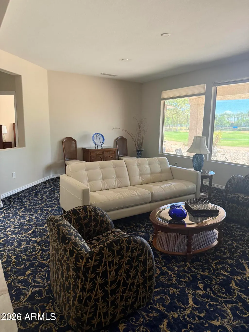
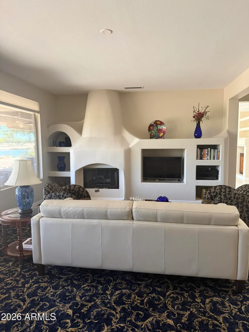
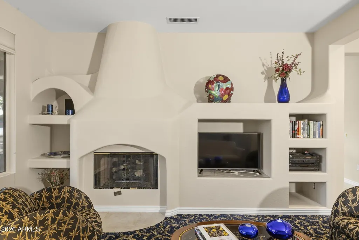
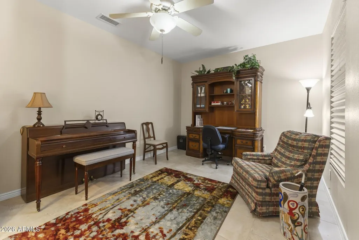
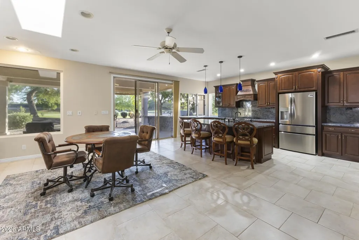
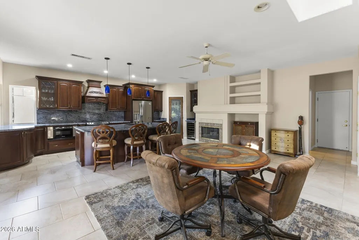
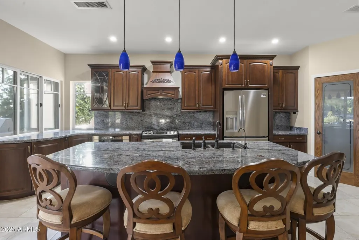
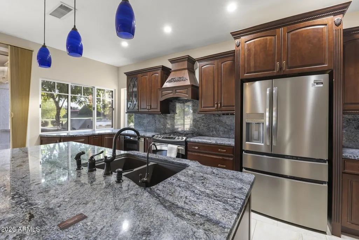
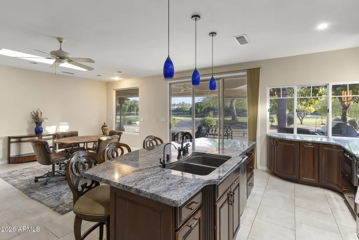
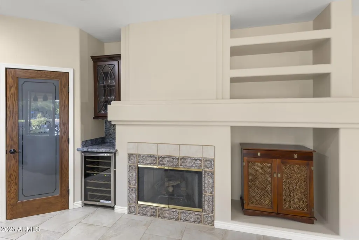
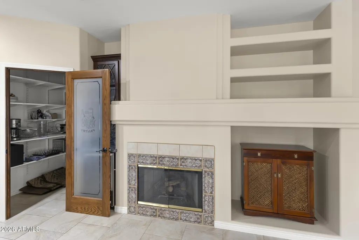
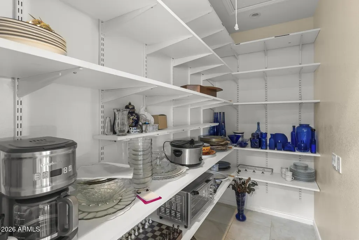
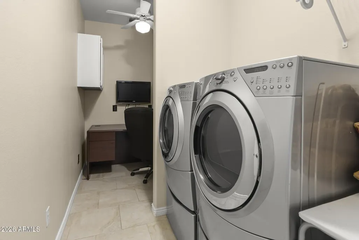
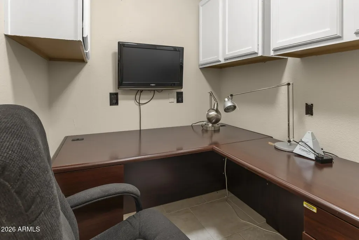
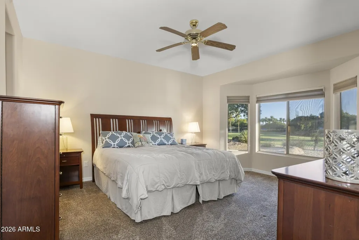
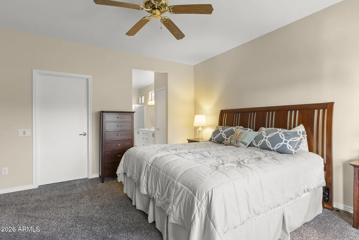
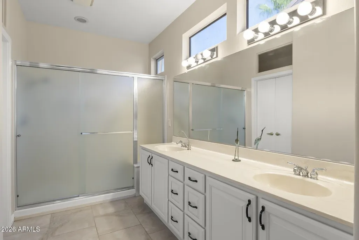
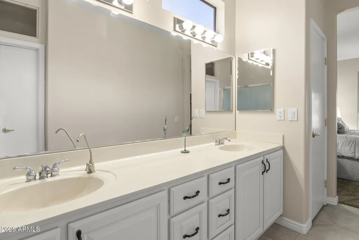
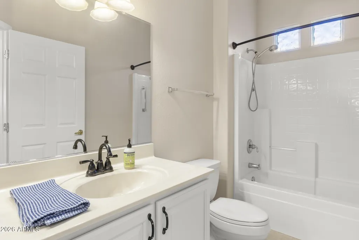
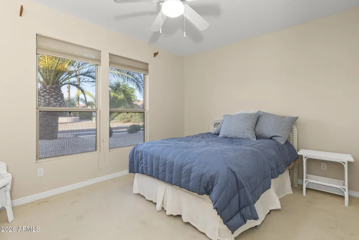
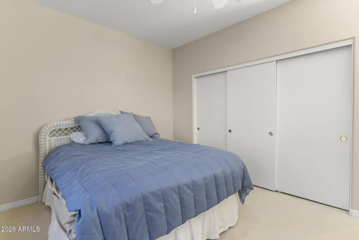
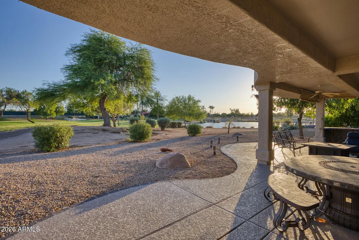
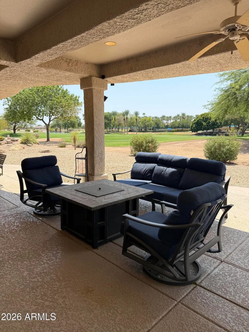
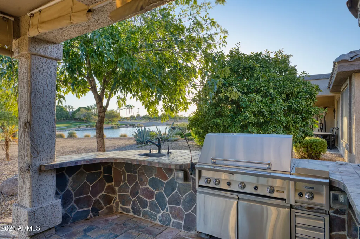
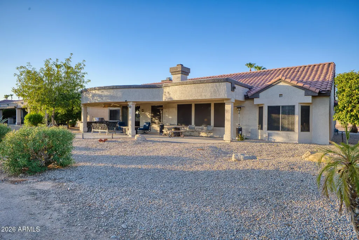
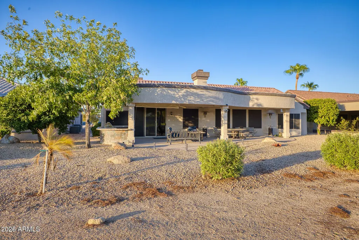
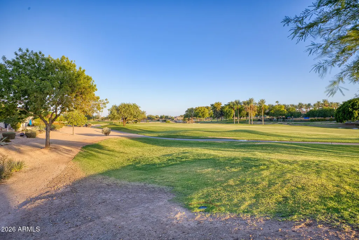
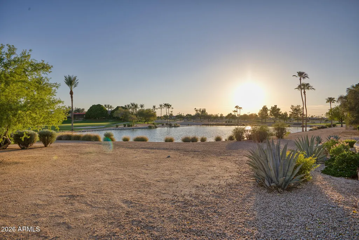
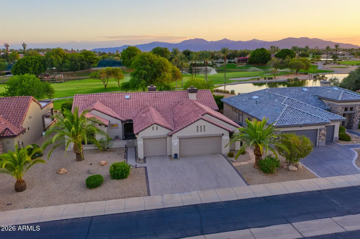
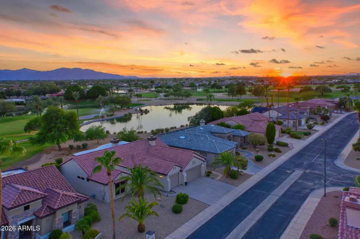
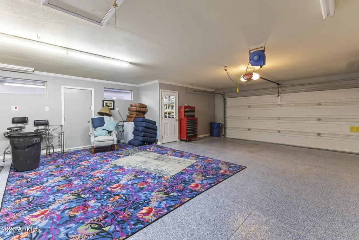
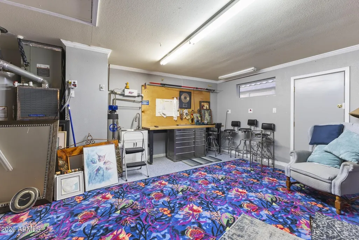
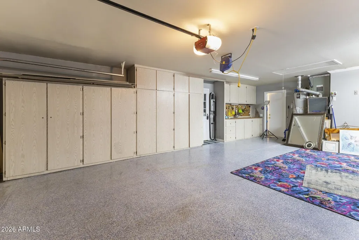
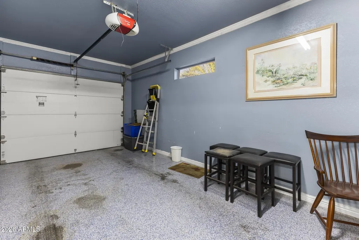
Situated on Desert Springs Golf Course, enjoy stunning lake and mountain views. This Verbena offers a blend of style, and functionality with 2 bedrooms, 2 baths, a den, and flexible living spaces. The gourmet kitchen stands out with custom dark wood cabinetry and vent hood, granite countertops, a full slab granite backsplash, an island with large curved countertop for added dining, pendant lighting, upgraded appliances including a gas range, microwave, wine cooler, a Frigidaire Gallery refrigerator and a large walk-in pantry. The custom A/V wall with gas fireplace adds ambience. A convenient pass-through window opens to the outdoor grilling area, making entertaining convenient and easy. Off of the kitchen, the multi-purpose room is ideal for dining, relaxing or game nights. The inviting great room features a custom entertainment wall with a gas Kiva fireplace, creating a warm and elegant focal point. Skylights in the entry and multi-purpose room fill the home with natural light, while upgraded baseboards, large tile flooring, plantation shutters and paneled interior doors add distinctive charm throughout. The primary suite is truly a "room with a view" The spacious bay window overlooking that golf course is a great spot for a sitting area, a spacious walk-in closet, vanity with dual sinks, and a walk-in shower. The guest bedroom has ample space to make your visitors feel at home and the guest bath offers a tub and shower. The 3-car extended garage has epoxy floors, built-in cabinetry, a service door to the side yard, and a 5-foot extension to the side, creating room for a workshop or hobby room and an enclosed space for storage or a workshop. The third garage bay has been separated with a wall and door. Other features include a reverse osmosis system, hot water recirculation system, updated HVAC, water heater, and a central vacuum system. The inside laundry has an updated Whirlpool Duet front-load washer and dryer, along with cabinetry for added storage. Enjoy spectacular golf course, lake, and mountain views from your backyard in one of the community's most desirable locations. This exceptional home combines quality upgrades, versatile living spaces, and an unbeatable setting.
| Elementary School | Middle School | High School |
|---|---|---|
| Adult Elementary School | Adult Middle School | Adult High School |
| Price History | |
|---|---|
| 7/31/2026 | Listed $729,000 |
General Features
| Sewer | Public Sewer |
|---|---|
| Heating | Natural Gas |
| Cooling | Central Air,Ceiling Fan(s),Programmable Thmstat |
| Possession | Close Of Escrow |
| Roof | Tile |
| HOA Fee | 1976.0 |
| Garage Spaces | 3.0 |
| Association Fee Includes | Maintenance Grounds |
| Architectural Style | Ranch |
| Construction Materials | Stucco,Wood Frame,Painted |
| Year Built | 1997 |
| View | Golf Course,Lake,Mountain(s) |
| Township | 4N |
| Property Subtype | Single Family Residence |
| Tax Year | 2025 |
| Ownership | Fee Simple |
| Community Features | Pool,Golf,Pickleball,Community Spa,Community Spa Htd,Tennis Court(s),Biking/Walking Path,Fitness Center |
| Assoc Fee Paid Per | Annually |
| County | Maricopa |
| New Construction | No |
| Property Type | Residential |
| HOA | Yes |
| Attached Garage | No |
| Subdivision Name | SUN CITY GRAND DESERT OASIS REPLAT |
| Possible Use | None |
| Green Water Conservation | Recirculation Pump |
| Special Listing Conditions | Age Restricted (See Remarks) |
| Status | Active |
| Directions | From Grand Avenue,head south on Sunrise Blvd. Turn right onto Mountain View Blvd. Turn left on N. Clear Canyon Dr,another left on to stay on N. Clear Canyon Dr and left onto W. Clear Canyon Dr - ho |
| High School | Adult |
| City | Surprise |
| Disclosures | Agency Discl Req,Seller Discl Avail |
| Association Name | CAM |
| High School District | Adult |
| Open Parking Spaces | 3.0 |
| Lot Size Units | Square Feet |
| Lot Size Square Feet | 9367.0 |
| Carport Spaces | 0.0 |
| Carport Y/N | No |
| Spa Features | None |
| Elementary School | Adult |
| Property Attached Y/N | No |
| Land Lease Y/N | No |
| Tax Annual Amount | 3927.0 |
| Home Warranty Y/N | No |
| Middle/Junior High School | Adult |
| Lease Renewal Y/N | No |
| Lease Considered Y/N | No |
| Rent Control Y/N | No |
| Virtual Tour | https://my.propertytour.site/idx/331990 |
| Builder Name | Del Webb |
| Standard Status | Active |
| Occupancy Type | Vacant |
| Elementary School District | Adult |
| Tax Lot | 157 |
| MobileHomeRemainsYN | No |
| New Financing: Conventional | True |
| Senior Community | Yes |
| Ttl Monthly Fee Equiv | 164.67 |
| New Financing Cash | True |
| New Financing: VA | True |
Interior Features
| Interior Amenities | Walk-in Pantry,Non-laminate Counter,High Speed Internet,Granite Counters,Double Vanity,Eat-in Kitchen,Breakfast Bar,9+ Flat Ceilings,Central Vacuum,Furnished(See Rmrks),No Interior Steps,Kitchen Isla |
|---|---|
| Flooring | Carpet,Tile |
| Fireplace Features | Family Room,Living Room,Gas |
| Total Stories | 1 |
| Air Conditioning Y/N | Yes |
| Heating Y/N | Yes |
| Window Features | Skylight(s),Dual Pane |
| Fireplace Y/N | Yes |
| Laundry Features | Inside |
| Total Bedrooms | 2 |
| LivingAreaSource | Assessor |
| Total Baths | 2 |
| Bedrooms Possible | 3 |
| Built-in Microwave | True |
| Kitchen Island | True |
| Non-laminate Counter | True |
| Reverse Osmosis | True |
| Walk-in Pantry | True |
Exterior Features
| Model | Verbena |
|---|---|
| Exterior Amenities | Built-in Barbecue |
| Fencing | None |
| Parking Features | Attached Garage,Garage Door Opener,Extended Length Garage,Direct Access,Attch'd Gar Cabinets,Golf Cart Garage |
| Lot Features | Sprinklers In Rear,Sprinklers In Front,Desert Back,Desert Front,On Golf Course,Auto Timer H2O Front,Auto Timer H2O Back |
| Water Source | Pvt Water Company |
| Lot Size Area | 9367.0 |
| Spa | No |
| Lot Size Acres | 0.22 |
| Road Surface Type | Asphalt |
| Lot Size Source | Assessor |
| Waterfront Y/N | No |
| Covered Spaces | 3.0 |
| Crops Included Y/N | No |
| Road Responsibility | City Maintained Road |
| Horse Y/N | Yes |
| Irrigation Water Rights Y/N | No |
Amenities
- Foreclosure
- Views
- Short Sale
- New Construction
- Adult 55+
- Lease To Own
- No HOA Fees
- Furnished
- Primary On Main
- Air Conditioning
- Seller Finance
- Green
- Fixer Upper
- Horse
- Golf
- Fireplace
- Deck
- Garage
- Basement
- Pool
Property vs Single Family Average in 85374
Price
Taxes
Year Built
Visits
 © 2026 Arizona Regional Multiple Listing Service, Inc. All rights reserved. All information should be verified by the recipient and none is guaranteed as accurate by ARMLS. Information deemed to be reliable but not guaranteed. Listing broker has attempted to offer accurate data, but buyers are advised to confirm all items. Only IDX residential listings are displayed on this site. The information being provided is for consumers' personal, non-commercial use and may not be used for any purpose
 Northern Arizona Association of REALTORS® All information deemed reliable but not guaranteed. All properties are subject to prior sale, change or withdrawal. Neither listing broker(s) or information provider(s) shall be responsible for any typographical errors, misinformation, misprints and shall be held totally harmless. Listing(s) information is provided for consumer's personal, non-commercial use and may not be used for any purpose other than to identify prospective properties consumers may
